
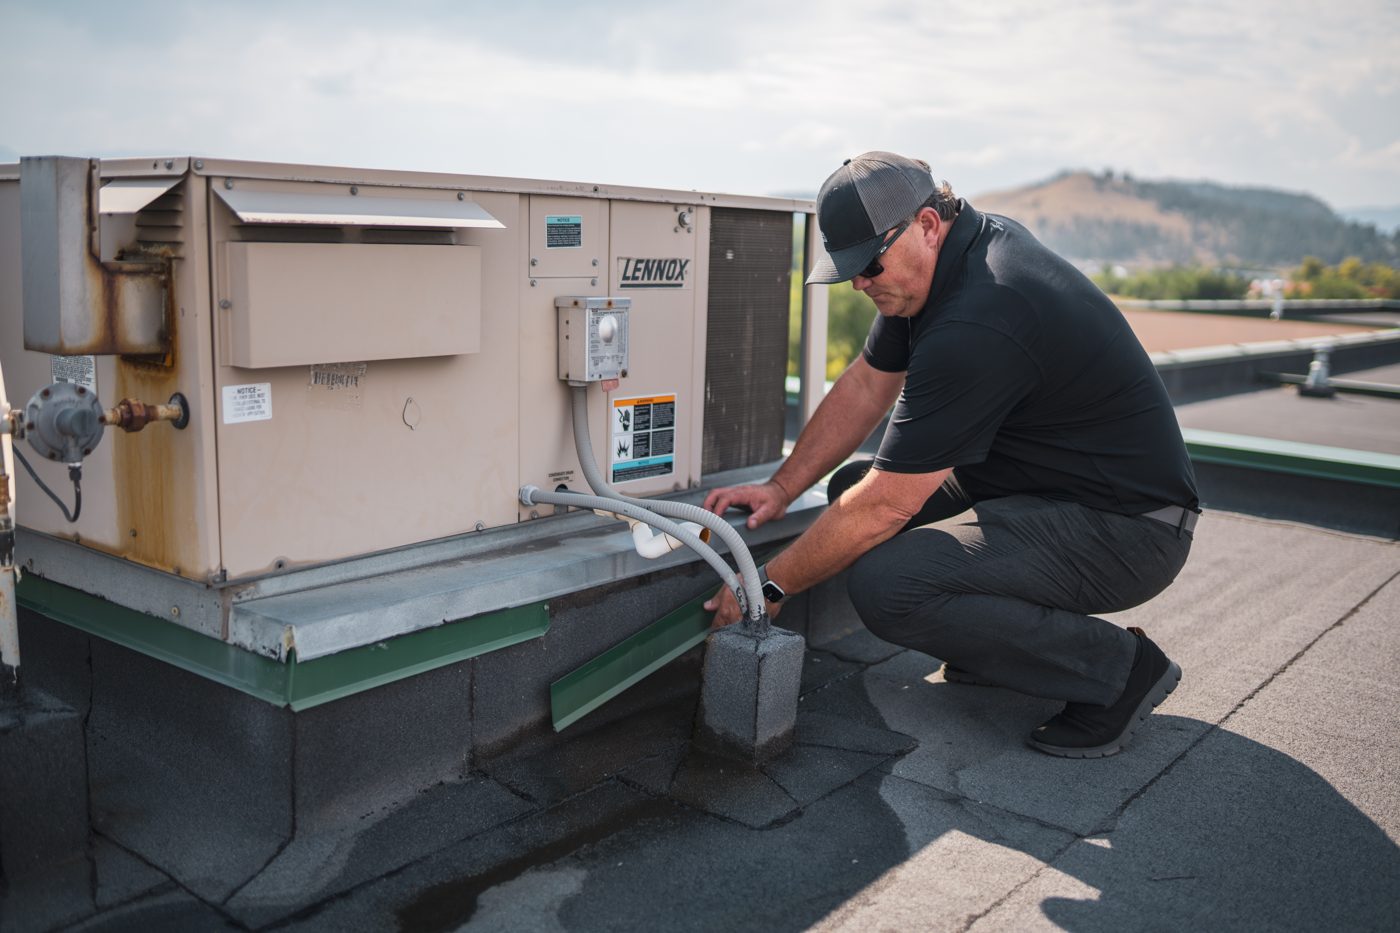
Building Condition Assessments & Capital Planning
A structured, objective overview of a building’s observed condition, remaining service life and anticipated capital needs, to support long-term planning, budgeting and asset management.
A baseline for long-term stewardship.
A Building Condition Assessment is a comprehensive evaluation of a building’s major systems and components. It establishes a baseline understanding of condition, remaining service life and anticipated capital needs.
BCAs are completed using a non-invasive, visual approach aligned with ASTM E2018-24 methodology where applicable, and the scope can be adjusted to support capital planning, internal reporting, funding applications or portfolio-wide decisions.
BCAs are commonly used by
- Property owners and facility managers
- Municipal and institutional clients
- Asset and portfolio managers
- Housing providers and faith organizations
- Consultant-led project teams
Where a PCA supports a single transaction, a BCA is oriented toward ongoing ownership and long-term planning.
Systems we document
Our BCAs include a visual review of the following systems and components, where accessible at the time of inspection.
Structure
- Foundation and framing
- Floors and slabs
- Roof structure and deck
Building envelope
- Roofing systems
- Exterior wall assemblies
- Cladding and siding
- Windows and doors
Interior components
- Walls, ceilings and floors
- Common-area finishes
- Fixed fixtures (as applicable)
Mechanical & electrical
- HVAC equipment and distribution
- Plumbing systems
- Electrical service and panels
- Lighting systems
Life safety & general use
- Fire alarm and suppression components (as observed)
- Emergency lighting
- General accessibility considerations
Site features
- Drainage patterns
- Parking areas
- Walkways and site circulation
Reports structured for capital planning
Reports help you understand not only current conditions, but how they are likely to evolve, so you can prioritize spending and plan with confidence.
- System-by-system observations
- Identification of observed deficiencies
- Planning-level repair or replacement considerations
- Order-of-magnitude cost ranges (where included in the agreed scope)
- Anticipated timelines for maintenance or replacement
- Photo documentation and plain-language commentary
For the people responsible for the building over time.
Facility managers
Lifecycle planning and maintenance prioritization.
Owners & asset managers
Understanding long-term performance and capital exposure.
Real estate & advisory teams
Acquisition support, portfolio review and internal reporting.
Municipal & institutional clients
Informing capital budgets, grant applications and long-range plans.
Common questions
How is a BCA different from a PCA?
A PCA is transaction-focused and emphasizes near-term exposure. A BCA is built for ongoing ownership, with more emphasis on remaining service life and long-range capital planning.
Can a BCA support a funding or grant application?
Yes. The scope and report format can be adjusted to support funding applications, board reporting and capital budgets. Tell us the requirements when you request a quote.
Do you assess multiple buildings?
Yes. We can assess portfolios and structure reporting so properties can be compared consistently.
Is this an engineering report?
No. BCAs document observed conditions and planning-level considerations. Where engineering input is required, we can coordinate with a structural engineer.
Get your complimentary
initial consultation.
Make sure you’re getting exactly what you need, and nothing you don’t, before you commit to a full assessment.

